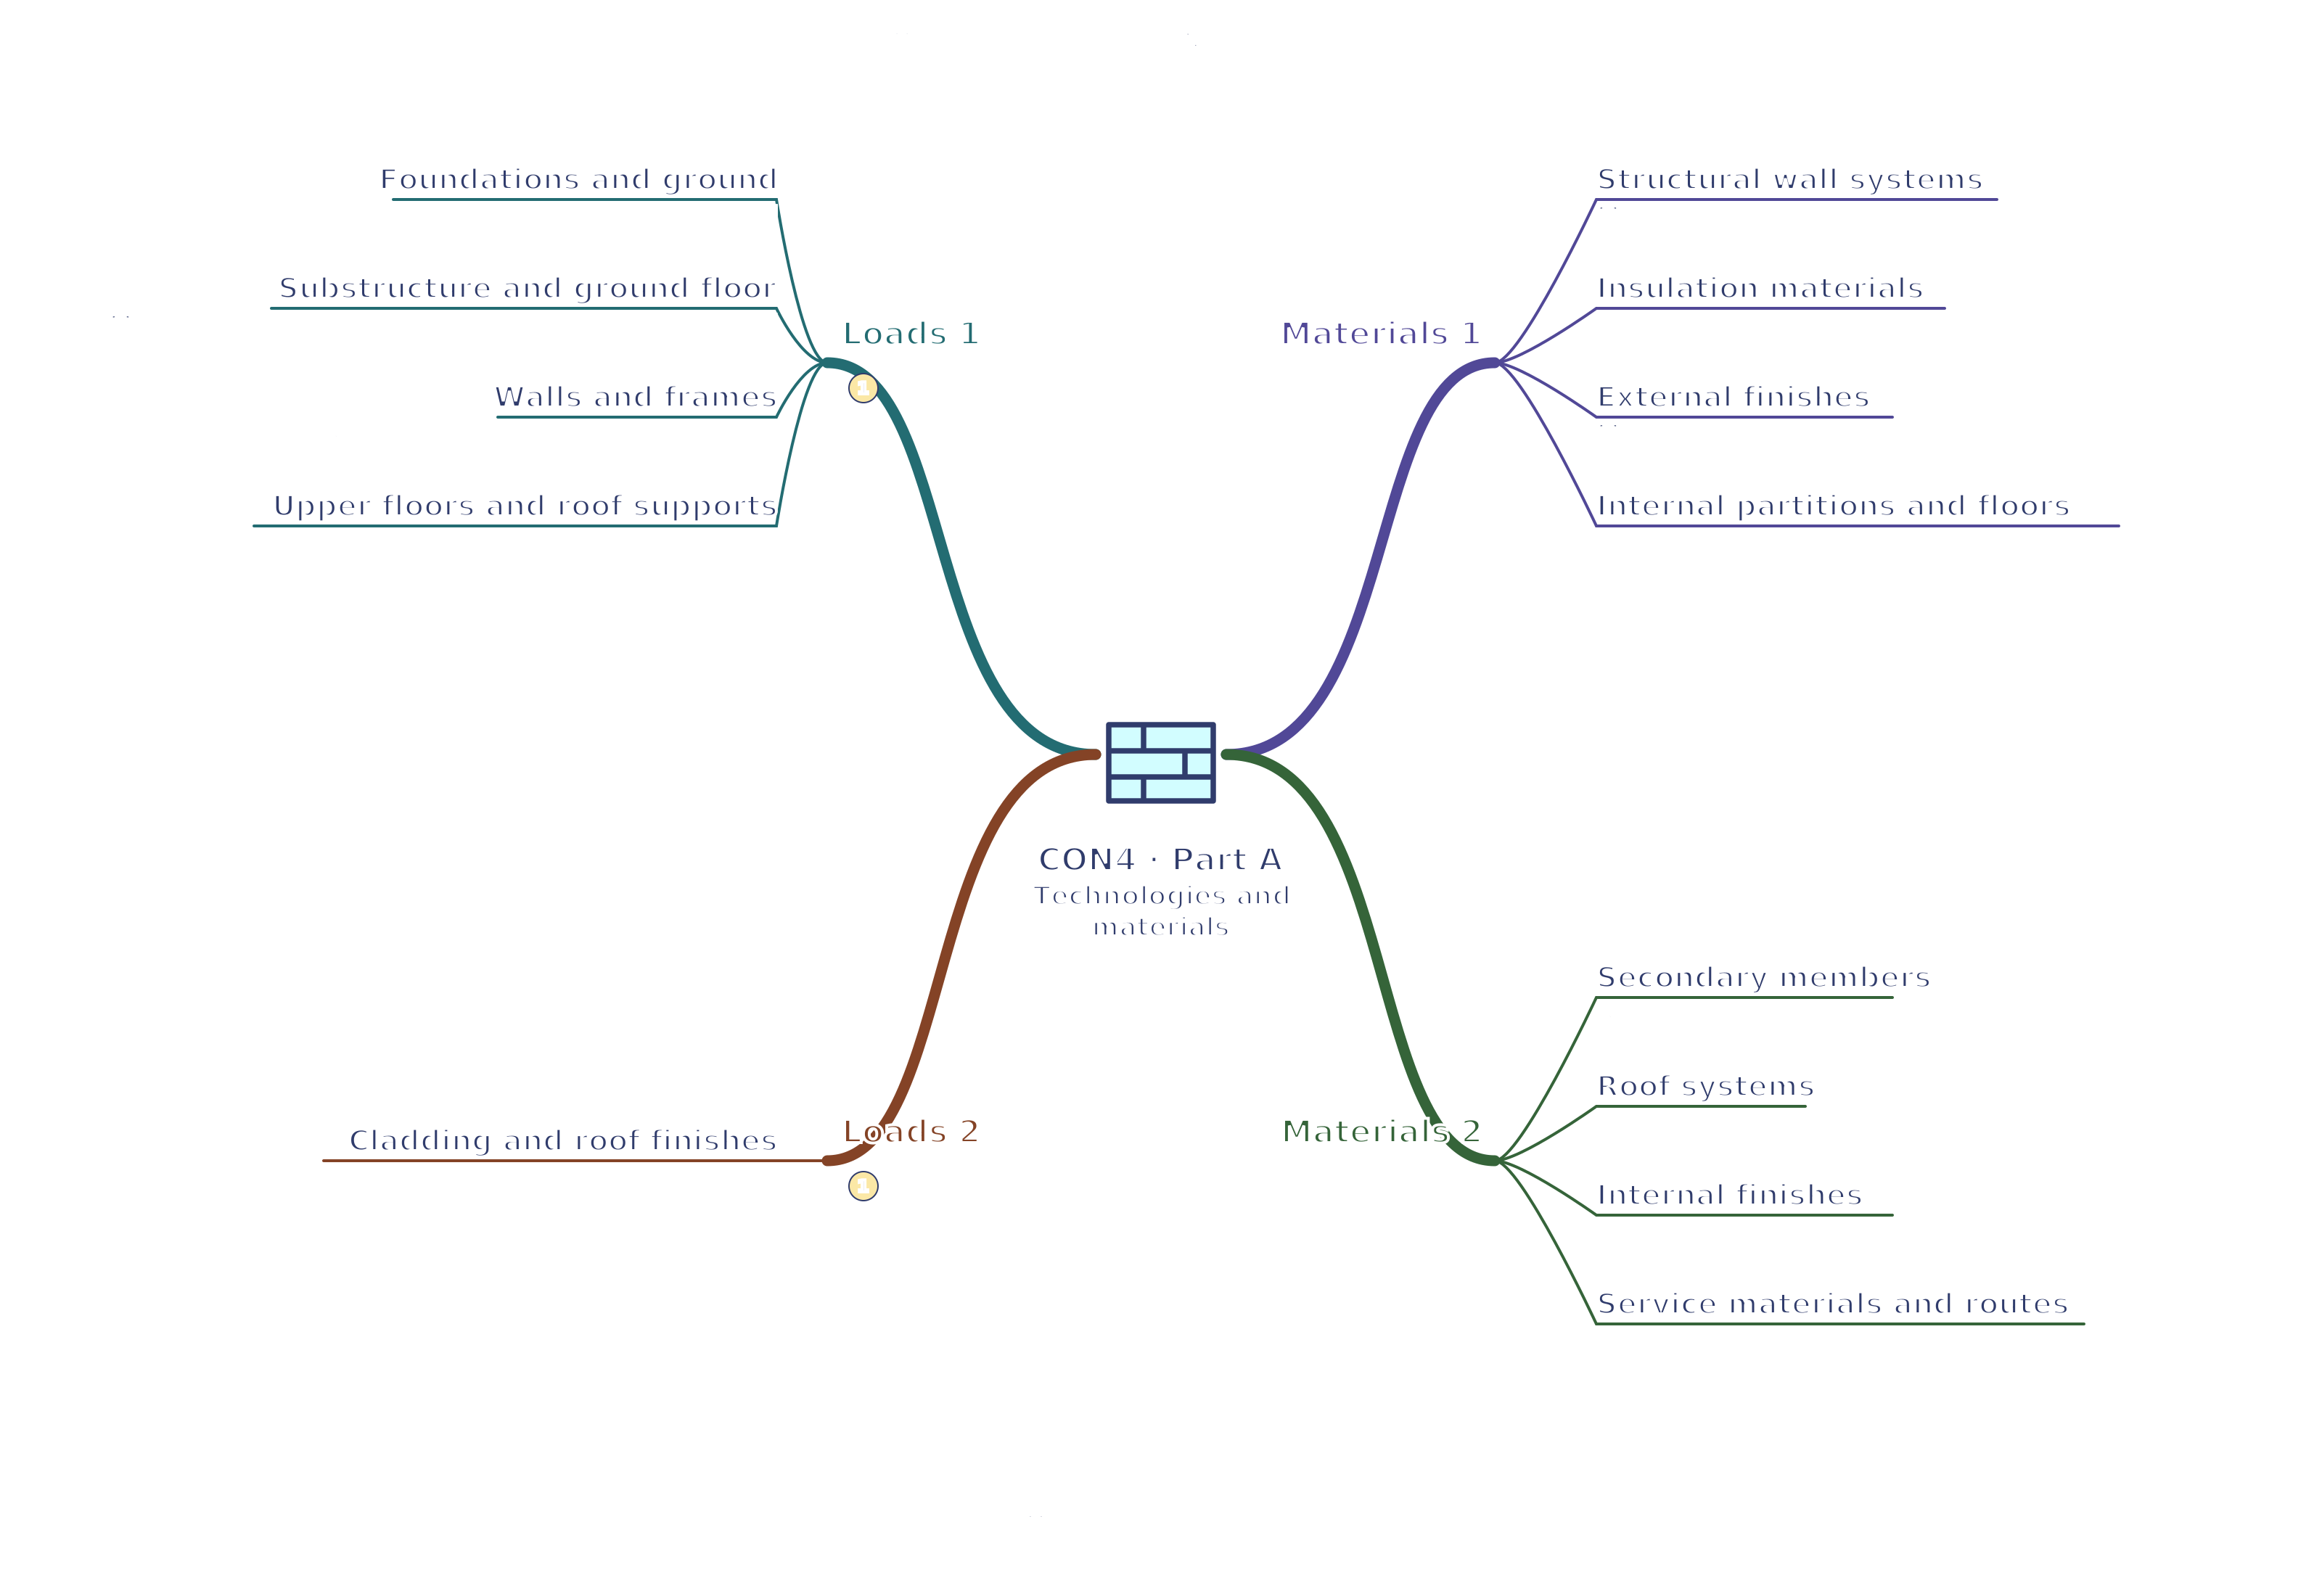
Use your browser’s Print command for A4 landscape, or choose A3 in its paper settings. The SVG remains sharp when enlarged. A text version follows the map.
Read the mind map as text
Loads 1
Foundations and ground: Loads must reach suitable bearing material
Substructure and ground floor: Moisture control matters below and near ground
Walls and frames: Separate support from enclosure
Upper floors and roof supports: Horizontal members bridge between supports
Loads 2
Cladding and roof finishes: The envelope protects without always supporting
Materials 1
Structural wall systems: Material choices change how a wall works
Insulation materials: Reduce heat transfer with correctly installed layers
External finishes: Match exposure, support and appearance
Internal partitions and floors: Different products serve different roles
Materials 2
Secondary members: Small members transfer local loads
Roof systems: Pitched and low-slope roofs need different coverings
Internal finishes: Finishes support use and maintenance
Service materials and routes: Choose materials for the service and environment
Connections
Loads 1 → Loads 2: Materials complete the load path and envelope