Mr Kidman's Classroom



Revise the key ideas
Building elements and load paths
- Foundations and ground — Foundations spread and transfer loads from a building into the ground. Their design depends on loads, soil and nearby conditions; deeper is not automatically better. Settlement can occur when ground moves or compresses. Foundation selection is an engineering decision, not a detail to copy from a neighbouring building.
- Substructure and ground floor — Substructure is the part below the relevant ground-floor or damp-proof-course level, depending on the convention used. It connects foundations to the building above. A ground floor may bear on prepared ground or be suspended. Damp-proofing, insulation and ventilation where required protect performance; hardcore alone is not a complete floor system.
A damp-proof course is a barrier designed to limit moisture rising through a wall. A suspended floor is supported above a space rather than resting directly on the ground beneath it.
- Walls and frames — A load-bearing wall carries loads from above; a non-load-bearing partition divides space. A frame uses connected members such as beams and columns to carry loads. External walls may combine structure, insulation and weather protection in different layers. A brick-looking outer surface does not prove that brickwork supports the floors.
- Upper floors and roof supports — Joists or beams support floors and transfer loads to walls or frames. Rafters and trusses support roof coverings. A lintel carries load above an opening. Cutting or drilling a member can affect strength, so approved details and competent advice are needed before alteration.
Joists are repeated members supporting a floor; rafters are sloping roof members. A truss is a connected framework, commonly using triangles, designed to carry loads between supports.
- Cladding and roof finishes — Cladding is an external covering; curtain walling is typically non-load-bearing external walling supported by a frame. Roof finishes shed water and resist exposure: tiles, slate, profiled sheets or membrane systems suit different arrangements. A roof finish is not the same as the structure carrying it.
Materials and components
- Structural wall systems — Load-bearing masonry can use insulating blockwork. Steel or timber frames support separate wall layers. Structural insulated panels combine structural skins and an insulating core in a designed system. Connections, moisture detailing and fire performance matter; an insulating core alone does not make a complete safe wall.
- Insulation materials — Mineral fibre rolls, rigid foam slabs and sprayed foam can reduce heat loss. Products differ in fire performance, moisture behaviour and installation requirements. Gaps and thermal bridges reduce effectiveness. Insulation limits heat transfer; it does not create heat or replace ventilation needed for healthy indoor air.
A thermal bridge is a route where heat passes more readily than through the surrounding insulated construction, such as a more conductive member crossing an insulation layer.
- External finishes — Brick outer leaves and rendered blockwork are common masonry finishes. Steel sheets or aluminium-faced insulated panels may enclose framed buildings. Curtain walling can provide glazed facades. Consider weather resistance, fixings, maintenance and fire requirements together rather than selecting only by appearance.
A leaf is one wall layer; render is an applied external coating over masonry. A facade is an outside face of a building.
- Internal partitions and floors — Internal partitions may use blocks or timber/steel studs lined with boards. Floor support can use timber joists, steel members or precast concrete products. Plasterboard provides a lining and may form part of a tested fire or acoustic system. Its performance depends on the complete assembly, not just the board name.
- Secondary members — Purlins support roof sheets between main frames; sheeting rails support wall cladding. Lintels bridge openings; roof trusses carry roof loading through connected members. The load path is a chain: roof sheet to purlin, purlin to main frame, frame to foundation. Missing a connection can break the chain.

Original teaching schematic. Read with the explanation; not a construction specification. - Roof systems — Slate and concrete tiles commonly cover pitched timber roofs. Metal sheets may span between purlins over insulated roof arrangements. Flat roofs are built with a designed fall and may use rubber-based membranes or fibreglass systems. Flat does not mean no drainage fall; standing water can reveal poor design or maintenance.
- Internal finishes — Screeds can create suitable floor surfaces; boards may form decking or finishes. Plasterboard, wet plaster and decoration finish walls and ceilings. Surface preparation, drying and compatibility affect the result. Covering a damp or defective surface without diagnosing the cause may conceal rather than solve the problem.
A screed is a levelled layer over a floor base, used to provide the specified surface or support for a floor finish.
- Service materials and routes — Copper and plastic pipes carry plumbing or heating services when appropriately specified. Plastic rainwater goods collect and discharge roof runoff; copper conductors carry electrical energy or signals. Incoming services pass through planned openings and distribute internally; drainage connects to suitable external systems. Seal and protect penetrations according to the design.
A penetration is an opening through a wall, floor or roof for a service. Its treatment must preserve the designed protection, including relevant fire and moisture performance.
Renewable technology and water
- Renewable and finite energy — Sun, wind and moving water are replenished sources; fossil fuels are finite. Manufacturing and maintaining renewable equipment still uses resources. Compare useful output, operating conditions and whole-life impact rather than claiming any system has no environmental cost.
- Solar photovoltaic — PV cells convert light into electrical energy. Output depends on available light, orientation and shading; storage or grid supply may support demand at other times. PV panels do not need hot weather to operate. Distinguish electrical output from solar thermal water heating.
- Solar thermal — Solar thermal collectors absorb solar energy and transfer heat to a working fluid and water-heating system. Output varies with season and conditions, so supplementary heating may be needed. It reduces some water-heating demand but does not directly generate electricity like PV.
- Wind generation — Wind turns a rotor that drives generation. Building-mounted and pole-mounted domestic turbines need a suitable wind resource and attention to turbulence, vibration, noise and planning constraints. Output varies with wind; a high rated power does not guarantee that power all day at a sheltered site.
Rated power is a stated output under specified conditions. The wind and site conditions determine how closely actual output approaches it.
- Heat pumps — Air-source, ground-source and water-source systems transfer heat from outside the building into it using a powered cycle. They require electricity and suitable emitters and design. A heat pump can deliver more thermal energy than its electrical input because it transfers additional environmental heat; it does not create energy from nothing.
An emitter transfers heat into the occupied space, for example through suitable radiators or an underfloor system. The heat pump and building distribution system must work together.
- Water collection and reuse — Rainwater harvesting collects rainfall, often for toilets or irrigation where suitable. Greywater is wastewater from uses such as washing, treated as required for an appropriate reuse; it is not toilet sewage. Keep non-potable systems distinct from drinking water, and consider storage, maintenance and contamination control.
Non-potable means not intended as drinking water. A reused-water system must not be assumed safe for drinking because its water looks clear.
- Hydro and tidal generation — Hydroelectric systems use flowing or falling water; tidal generation uses tidal movement or level differences. Both need suitable locations and can affect habitats and sediment movement. Local availability and environmental constraints limit suitability; they are not domestic fittings that work anywhere.
- Selecting a system — For a fictional shaded building with limited roof space, PV may produce less than an unshaded comparison site. Better insulation and controls may reduce demand before new generation is sized. Compare installation cost, expected useful output, servicing, space and conditions instead of declaring one renewable system universally best.
Renewable technology and water
- Heat-pump choices — An air-source system exchanges heat with outdoor air; a ground-source system exchanges it through buried collectors, and a water-source system uses a suitable water source. Ground collectors need space or boreholes, while air units need suitable airflow and siting. Compare installation, maintenance, source conditions and building demand. In a fictional case, 3 kWh of delivered heat for 1 kWh of electricity gives a coefficient of performance of 3: the remaining 2 kWh comes from the environment. This ratio varies with conditions; it is not a guaranteed annual value.
Building elements and load paths
- Read the wall layers — In an illustrative masonry cavity wall, an outer brick leaf sheds weather, a cavity separates leaves, insulation reduces heat transfer and an inner block leaf may support floors and roof. Wall ties connect the leaves and transfer lateral actions; they do not make every outer brick leaf the floor support. A framed building may instead carry loads through beams and columns behind cladding. Follow the stated load path and moisture details rather than assuming all walls that look similar work alike.
Lateral actions are sideways forces, such as wind forces. This helps explain why wall ties can be important even when the outer leaf does not support the floors.
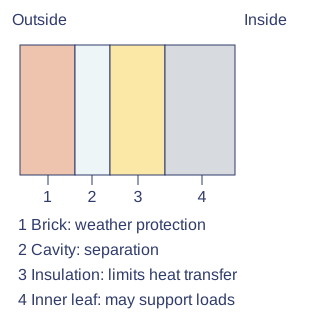
Illustrative layers; use the actual designed detail for construction.