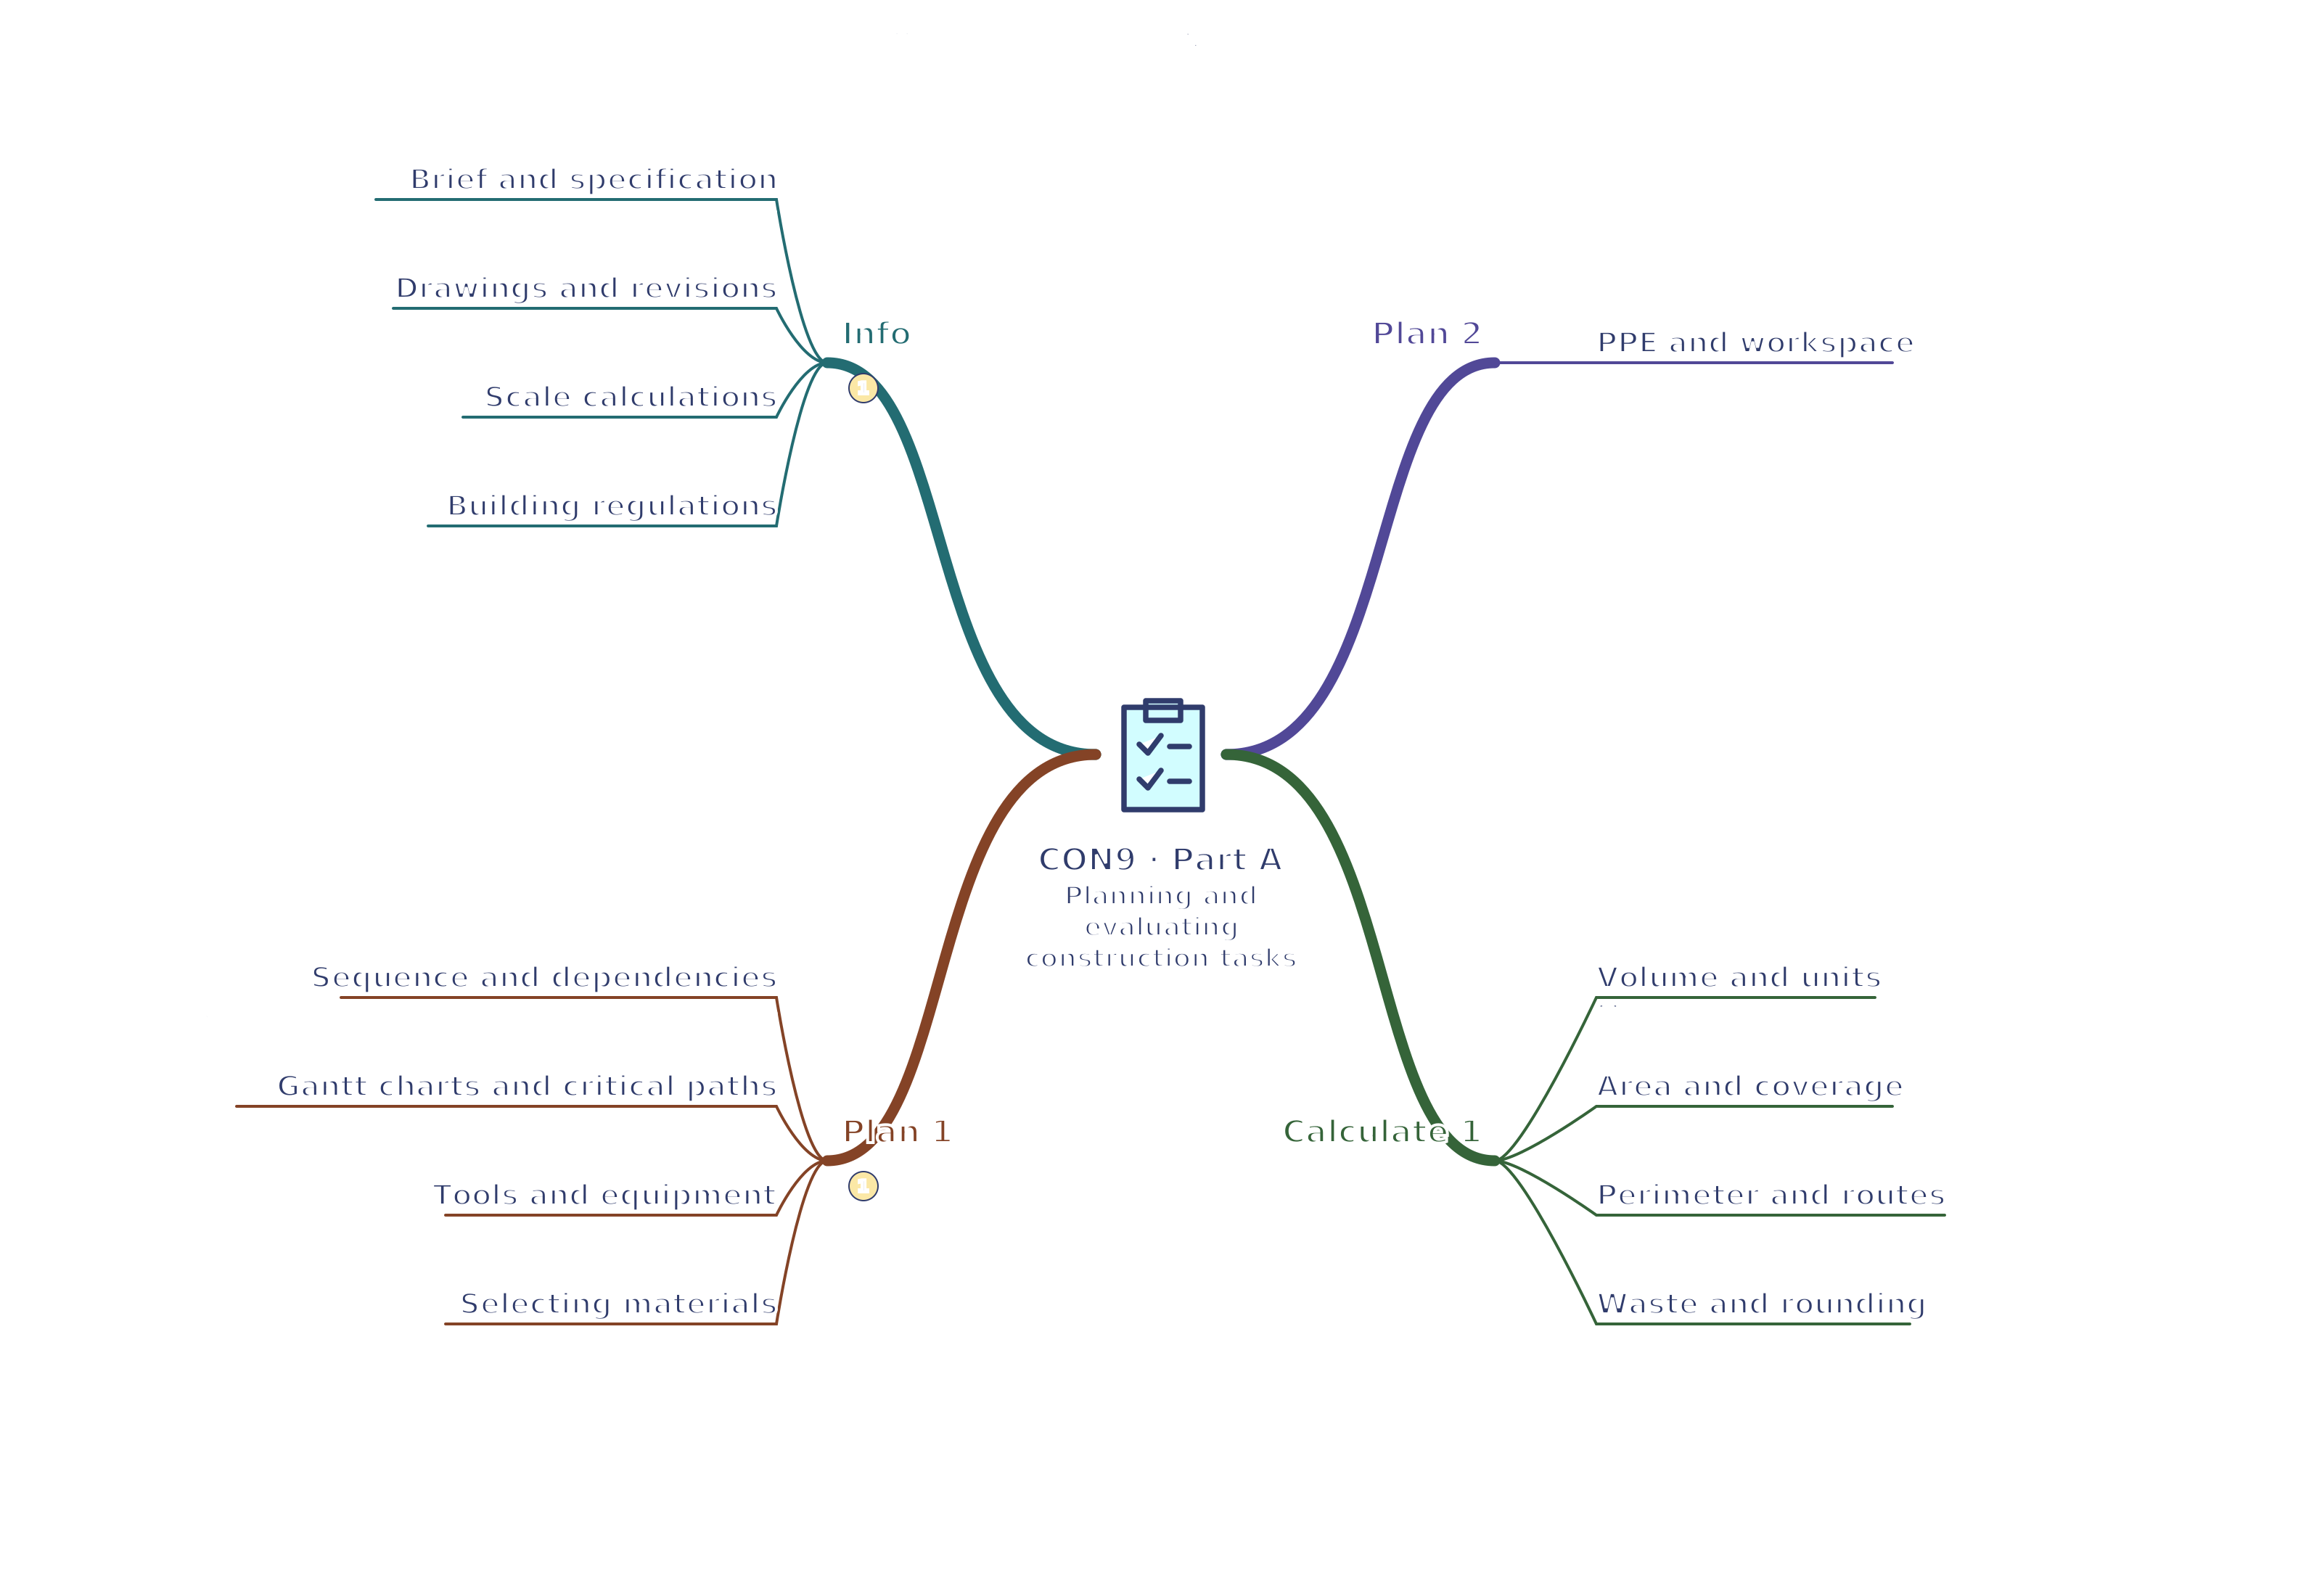
CON9 · 1 Planning and evaluating construction tasks mind map
Use your browser’s Print command for A4 landscape, or choose A3 in its paper settings. The SVG remains sharp when enlarged. A text version follows the map.
Read the mind map as text
Info
Brief and specification: One sets the purpose while the other details requirements
Drawings and revisions: Use the current drawing and its stated dimensions
Scale calculations: Convert both quantities to the same units
Building regulations: Check technical requirements before work
Plan 1
Sequence and dependencies: Some tasks cannot start until others finish
Gantt charts and critical paths: A schedule makes dependencies visible
Tools and equipment: List resources for preparation, construction and finishing
Selecting materials: Properties and limitations determine fitness for purpose
Plan 2
PPE and workspace: Prepare controls before handling materials
Calculate 1
Volume and units: Multiply three lengths expressed in consistent units
Area and coverage: Account for coats, openings and purchase sizes
Perimeter and routes: Length depends on the complete path
Waste and rounding: Add the stated allowance then buy whole units
Connections
Info → Plan 1: Requirements determine planning and checks