Mr Kidman's Classroom


Revise the key ideas
Interpreting information
- Brief and specification — A brief describes the client's needs, deliverables, constraints, timeline and budget. A specification states required materials, work, installation and quality in precise terms. Read them together with drawings. If documents conflict, ask the responsible person for clarification before construction; do not choose the easiest interpretation.
A deliverable is an output the project must provide. A constraint is a limit, such as the available budget, time, space or permitted method.
- Drawings and revisions — Plans show horizontal arrangements, elevations show faces and sections reveal a cut through construction. Check title, units, revision and relevant details before work. Symbols need their legend and context. A superseded drawing may look almost identical but contain a critical change. Do not measure an unverified screen image as if it were a calibrated drawing.
A plan is normally a view from above; an elevation is a straight-on view of a face. A section represents an imagined cut so hidden construction can be shown.
- Scale calculations — At 1:50, 1 mm on paper represents 50 mm in reality. A 60 mm drawn length represents 3,000 mm, or 3 m. Common detail scales include 1:1, 1:5 and 1:10; layouts often use 1:50, 1:100 or 1:200, and location plans may use 1:1250. Written dimensions and approved information take precedence over an unreliable reproduction.
- Building regulations — Building regulations protect health, safety, welfare and energy performance and can apply to construction, extensions and alterations. Planning permission addresses a different set of development issues. Requirements vary by jurisdiction and work; use current approved information rather than relying on a generic drawing or an old standard reference in a textbook.
Planning and resources
- Sequence and dependencies — A logical plan starts with information and safety checks, then preparation, setting out, construction, inspection and handover. Identify dependencies: check a frame for square before fixing its lining. Allow for deliveries, drying or curing and access. Several workers do not automatically shorten a task that must wait for material to set.
- Gantt charts and critical paths — A Gantt chart shows activities against time. Milestones identify key achievements; contingency allows for foreseeable uncertainty. The critical path is the longest dependent sequence determining the earliest project finish; delaying it can delay the whole project unless the plan changes. It is not simply the task that looks most difficult.
Time contingency is time allowed for possible delays or uncertainty. It should be justified and distinguished from the estimated duration of the planned work.
- Tools and equipment — Identify the purpose, suitability, inspection needs and safe use of every resource. Measuring, cutting, joining, handling and finishing may need different tools. Equipment such as benches, clamps or mixing facilities supports the task. A list without explanations does not show why the chosen resource suits the scale and material.
- Selecting materials — Consider physical properties such as density, mechanical properties such as strength and thermal properties such as conductivity. Compare quality, cost, availability, sustainability and regulatory constraints. A strong material can still be unsuitable if it corrodes, moves excessively or cannot be obtained in time. Explain the specific requirement each choice meets.
Density is mass per unit volume. Thermal conductivity concerns how readily heat passes through a material, which matters when choosing insulation or a heat-transferring component.
- PPE and workspace — Select and inspect suitable protection from the task assessment, including eyes, hearing, respiration, hands, feet and head where required. Organise adequate space, lighting, first-aid access and clear routes. PPE does not replace dust control, guards or supervised methods. Stop and report unsafe conditions before starting.
Quantities and success criteria
- Volume and units — A fictional concrete base 2 m by 1.5 m by 0.1 m needs 0.30 m³ before the specified allowance. Convert 100 mm to 0.1 m before multiplying. A cubic metre is a volume, not an area. Check shape, openings, waste and ordering rules; do not assume every supplier sells exact calculated quantities.
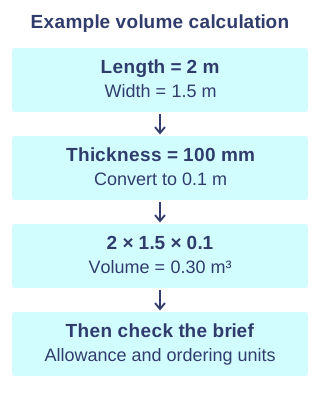
Original teaching schematic. Fictional worked example; use the approved task values. - Area and coverage — A 4 m by 2.5 m wall has area 10 m². With a 2 m² opening, net area is 8 m². Two coats at a stated 8 m² per litre need 16 ÷ 8 = 2 litres before the specified allowance. Divide by the actual product coverage and round purchases up to an available pack size.
- Perimeter and routes — A 3 m by 2 m rectangle has perimeter 2 × (3 + 2) = 10 m. A cable route may also need vertical rises, drops and agreed termination allowances, so room perimeter is not automatically cable length. Draw the actual route and avoid counting shared edges twice.
- Waste and rounding — If net material need is 18 m and the practice task specifies 10% waste, calculate 18 × 1.10 = 19.8 m. If stock is in 3 m lengths and cuts permit, at least seven lengths are needed. Check a cutting plan: rounding total length alone may hide unusable short offcuts.
- Ratios — For a fictional 1:4 mix totalling 25 litres of dry components, there are five parts; one part is 5 litres, giving 5 litres binder and 20 litres sand. This is an arithmetic illustration, not a site mix specification. Actual products and water content must follow the approved task or manufacturer guidance.
- Time estimates — If a task requires six person-hours and two people can safely share all work equally, ideal labour time is three hours. Drying time, limited equipment and sequential steps may prevent that reduction. Estimate preparation, work, checks and cleanup separately, then include justified contingency rather than inventing an optimistic total.
- Tolerances — A fictional 600 mm component with ±2 mm tolerance may be 598–602 mm. State units and which feature is checked. Project tolerances may concern cost, time or scope; construction tolerances concern dimensions and performance. Never invent an acceptance limit for assessed work: use the actual brief and approved criteria.
Project scope is the work and outputs included in the agreed project. A permitted change in scope differs from an allowable dimensional variation in one component.
- Quality and measurable criteria — Criteria should state the required outcome, tolerance where supplied, deadline and inspection or test. Quality can be specified through standards, material attributes, approved suppliers, manufacturer requirements and accepted samples. Cost, time and quality interact; reducing time by omitting checks is not a justified efficiency improvement.
Preparation, execution and evaluation
- Preparing and constructing — Select suitable stock forms and sizes, confirm quantity, inspect defects, organise the work and mark from reliable datums. Follow the taught sequence for measuring, cutting, joining, shaping, assembly, mixing or finishing as relevant to the selected trade. Trial fits and intermediate checks catch problems before they become concealed.
- Waste and housekeeping — Reduce waste through planning and protect usable offcuts. Check product shelf-life and segregate material for authorised reuse, recycling or disposal. Keep routes and first-aid access clear throughout. Dust, wet material, sharp offcuts and damaged components need controlled handling rather than being brushed into a mixed pile.
- Evaluating evidence — Record dimensions, photographs where permitted, inspection results, time and material use. Compare with the brief, each success criterion, user needs and safety. Explain a challenge, its cause and a realistic improvement. A neat appearance or a high quiz score cannot prove a practical component is safe or within tolerance.
Quantities and success criteria
- Allow for waste — A training task needs eight pieces each 0.45 m long. Their finished lengths total 3.60 m, but eight full separating cuts at 3 mm would consume another 0.024 m before any end trimming. A 3.60 m stock length is therefore insufficient. The exact cutting plan depends on whether an existing end is usable, cut sequence, defects and finishing allowances. Record each allowance separately rather than applying a percentage without explaining what it covers.