Mr Kidman's Classroom


Revise the key ideas
Cellular and rectangular structures
- Cellular construction — In cellular construction, walls support floors and roofs and divide the plan into rooms or cells. Loads pass through supporting walls towards foundations. Openings need suitable bridging components. A wall carrying a floor cannot be removed just because a larger room would be convenient.
- Lateral stability — Wind creates sideways forces. Walls, cores, bracing and other designed elements provide lateral stability. Lift or stair cores and external wall panels can contribute where designed to do so. Supporting vertical weight alone does not prove the building is stable against overturning or sideways distortion.
- Modular construction — Pods and modules can form repeated accommodation units or service spaces. Off-site manufacture can improve controlled production and shorten site assembly. Modules must fit, connect, resist loads and maintain fire, acoustic and weather performance. Transport and crane access can limit module size.
- Rectangular frames — A rectangular frame supports loads through a skeleton rather than relying on every enclosing wall. Floors transfer loads to beams, beams to columns and columns to foundations. Non-load-bearing walls can give greater layout flexibility, but still have weight and need safe restraint. Open space does not mean support can be ignored.
- Timber and steel frames — Light timber framing is common in housing; engineered timber can form larger structures. Steel frames can support offices and other larger buildings. Connections and bracing provide a stable system. Timber and steel differ in moisture, corrosion and fire behaviour, so protective details must match the complete design.
- In-situ and precast concrete — In-situ concrete is placed and gains strength on site, often in formwork. Precast components are made before delivery and then erected. In-situ work needs temporary works and curing time; precast work needs transport, lifting and connection planning. Neither method removes the need to check tolerances and stability during construction.
Formwork is the mould holding fresh concrete in shape. Temporary works include supports or other arrangements needed during construction before the permanent structure can safely perform its role.
- Comparing systems — A cellular arrangement may suit repeated small rooms; a frame may suit flexible open floor space. Compare spans, openings, loads, speed, access and future use. A structural form does not uniquely identify a building's function: both a school and flats can use more than one system.
Portal frames
- Portal action — A portal frame joins columns and rafters so they resist loads together. Rigid knee and apex connections resist rotation and bending. This can create large clear spans for warehouses, workshops or agricultural buildings. A portal frame is not simply any triangular-looking roof supported by posts.
- Columns and foundations — Columns typically connect through base plates and holding-down bolts to designed pad foundations in steel portal examples. Foundation and base details depend on the design, including horizontal reactions and uplift. A bolt is not a substitute for an adequate foundation or a stable erection sequence.
A reaction is a force supplied by a support; horizontal reactions act sideways. Uplift is an upward action, for example from wind, which the designed connections and foundations must resist.
- Rafters, apex and knees — Rafters are the sloping main roof members; the apex is the high roof junction. Knees are the joints between rafters and columns near the eaves. Eaves beams connect along the building at eaves level. Use these names to interpret details rather than treating every roof member as a rafter.
The eaves are the lower edges of a sloping roof. Their position differs from the high junction at the apex.
- Purlins, rails and bracing — Cold-formed steel purlins support roof sheets; rails support wall cladding. Wind bracing helps resist longitudinal forces and maintain stability. Connections link these members to the main frame. Removing a thin diagonal because it seems less substantial than a column can remove an essential stability component.
Cold-formed steel is shaped without being heated for the forming operation. Its thin section does not make its structural role unimportant.
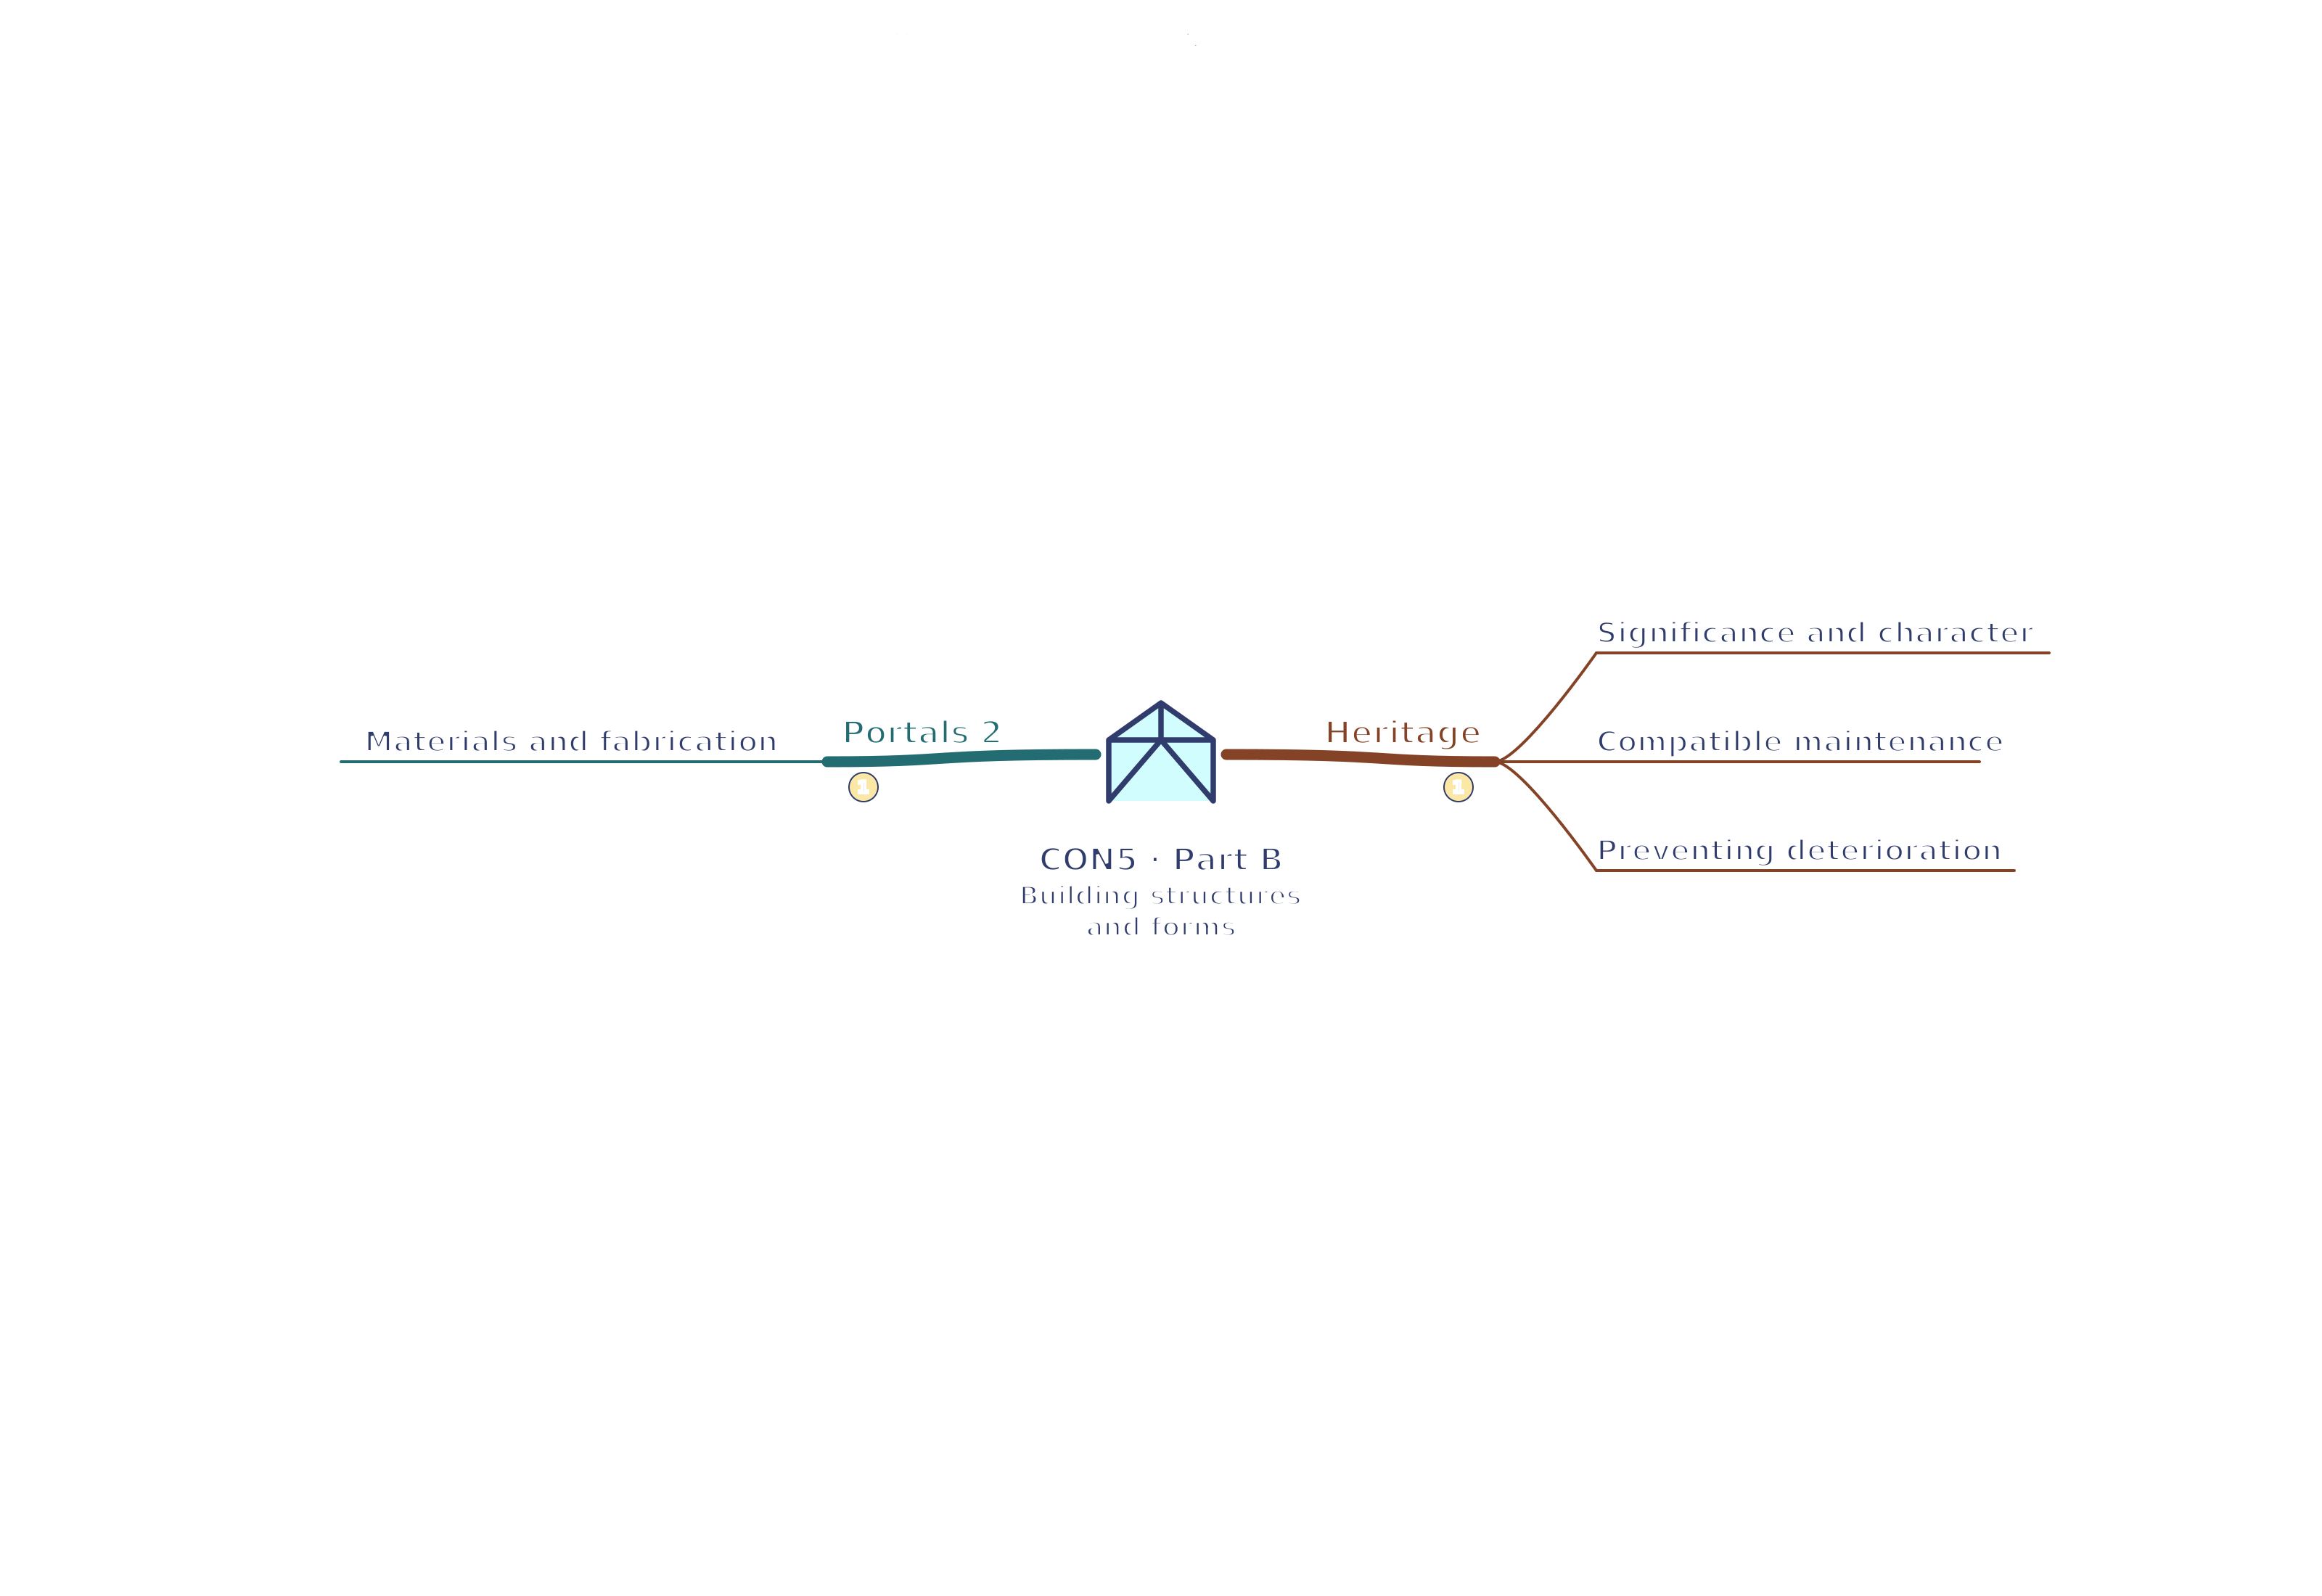
- Materials and fabrication — Portal frames can use structural steel, engineered timber or precast reinforced concrete. Many components are fabricated off site and connected on site. This can speed assembly, but tolerances, lifting, temporary restraint and access remain essential. Lightweight describes a relative structural system, not a structure with negligible loads.
Heritage and traditional construction
- Significance and character — Traditional materials, craft details and alterations contribute to a building's history and local identity. Conservation seeks to understand that significance before intervention. Retaining original fabric can preserve evidence that a visually similar replacement would lose. Some work requires heritage consents as well as ordinary approvals.
Building fabric means the physical material parts of the building, such as its masonry, timber and plaster. Those original materials can preserve evidence of how it was made and changed.
- Compatible maintenance — Older walls may rely on moisture movement through permeable materials. An incompatible hard repair can concentrate damage in softer original masonry. Competent conservation advice considers matching materials and methods, moisture, movement and exposure. Do not assume every old wall needs the same mortar or treatment.
Permeable materials allow moisture to move through them. A repair that changes that movement can affect neighbouring original materials, so compatibility needs specialist judgement.
- Preventing deterioration — Regular inspection of roofs, drainage and vulnerable details can prevent water damage spreading. Record the defect, its cause and a justified repair; repeated staining may come from a leaking gutter rather than the wall finish. Retain sound fabric where possible and evaluate repairs over time, not only immediately after completion.
Portal frames
- Frame comparison — An illustrative rectangular steel frame carries floor loads through beams into columns and foundations; bracing or designed rigid connections provide lateral stability. A portal frame commonly uses rigid knee and apex regions to provide a wide clear space suited to industrial use. A cellular building uses supporting walls to subdivide space, which can restrict later changes. Compare required clear span, openings, loads, flexibility and construction method; frame shape alone does not establish safe performance.